Steel Hub

H Beam Steel Weight Chart: How to Estimate Load and Material Needs
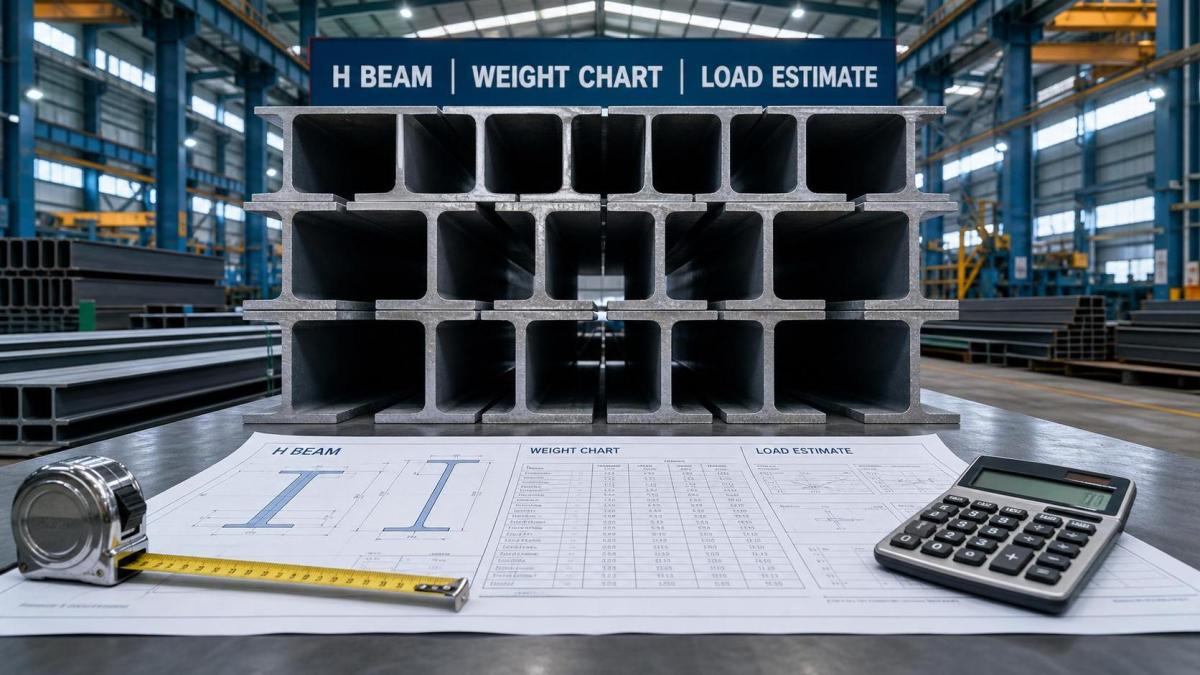
An accurate H beam steel weight chart is essential for estimating load capacity, material demand, and purchasing volume without guesswork.
It gives a fast starting point for feasibility reviews, quotation checks, and specification screening in structural steel projects.
In practice, weight data affects more than tonnage. It also influences lifting plans, transport limits, welding volume, and total installed cost.
That is why a reliable H beam steel weight chart remains a core reference for construction, fabrication, and industrial procurement teams.
Why Weight Data Matters in H Beam Selection
An H beam steel weight chart helps connect geometry with real project decisions. Section size alone does not show the full material impact.
When unit weight rises, dead load rises too. This can change footing size, connection design, crane choice, and delivery batch planning.
A lighter section may reduce cost, but only if it still meets bending, shear, deflection, and stability requirements.
So the chart is not only a pricing tool. It is also a first filter for structural efficiency and procurement control.
- Estimate total steel tonnage early
- Compare size options before detailed design
- Check transport and handling limits
- Reduce over-ordering and shortage risk
- Support supplier quote verification
How to Read an H Beam Steel Weight Chart
A standard H beam steel weight chart usually lists section dimensions and theoretical mass per meter.
Typical values include section height, flange width, web thickness, flange thickness, cross-sectional area, and weight per meter.
Some charts also include section modulus, moment of inertia, or reference standards such as ASTM, EN, JIS, or GB.
The key is to match the chart to the correct standard. Similar-looking sizes can have different wall thickness and actual mass.
If only dimensions are available, theoretical weight can still be calculated. But a validated H beam steel weight chart is faster and safer.
How to Estimate Material Needs with Confidence
Material estimation starts with the unit weight from the H beam steel weight chart and the total member length.
The basic formula is simple: total weight equals weight per meter multiplied by total length.
Then add cutting loss, end trimming, connection plates, and reasonable contingency based on project complexity.
- Select the exact beam designation from the chart.
- Confirm the standard, grade, and dimensional series.
- Calculate total running length for each size.
- Multiply length by theoretical unit weight.
- Add process loss and project reserve.
- Convert kilograms to tons for procurement planning.
For example, a beam rated at 50 kg/m over 240 meters gives 12,000 kg, or 12 tons, before waste allowance.
In actual business, reserve percentages vary. Fabricated frames often need a tighter check than simple warehouse rack supports.
Using the Chart to Estimate Structural Load Impact
The H beam steel weight chart also helps evaluate dead load during early structural assessment.
Dead load includes the self-weight of the beam and often becomes the base load in strength and serviceability checks.
Heavier members may improve section capacity, but they can increase support reactions and foundation demand.
That tradeoff is where early comparison becomes useful. A chart lets you screen options before detailed modeling starts.
A practical review should compare these factors together:
- Beam self-weight per meter
- Span length and support condition
- Required live load or equipment load
- Deflection limits
- Connection and base reaction effects
This does not replace final engineering calculations. It simply makes the first decision round faster and more disciplined.
Common Mistakes When Using an H Beam Steel Weight Chart
The most common mistake is mixing standards. An H beam steel weight chart from one market may not match another supplier series.
Another issue is confusing theoretical weight with delivered weight. Mill tolerance, coating, and attachments can change the final number.
Cut lengths are another weak point. Estimating with nominal member count, instead of actual length, often creates procurement gaps.
There is also a tendency to optimize for weight only. That can create fabrication difficulty or reduce stiffness too aggressively.
- Verify standard and section designation first
- Check whether the chart uses kg/m or lb/ft
- Include brackets, stiffeners, and splice materials
- Review waste allowance by fabrication method
- Compare weight savings against installation risk
What to Compare Before Final Procurement
Before purchase approval, the H beam steel weight chart should be used alongside price, availability, and lead time data.
A lower unit price does not always mean lower project cost. Heavier sections can raise freight, erection time, and crane requirements.
On the other hand, chasing the lightest option can increase design revisions or create longer sourcing cycles.
A balanced review usually covers these checkpoints:
This broader view leads to better decisions than weight comparison alone.
A Practical Way to Use the Chart in Real Projects
A useful workflow starts with the H beam steel weight chart, then moves into structural validation and supplier confirmation.
Begin by shortlisting two or three beam sizes that meet the space envelope and basic load direction.
Next, compare unit weight, estimated total tonnage, and likely fabrication effort for each option.
Then confirm local supply, mill standard, and delivery timing before locking the final section.
That process keeps technical review connected to real purchasing conditions, which is where many selection errors start.
Used well, an H beam steel weight chart is more than a lookup sheet. It becomes a practical decision tool for load estimation, cost control, and material planning.
The smartest next step is simple: verify the section standard, check the unit weight, calculate total length carefully, and review the full project impact before ordering.
Please give us a message
Tianjin Kaichuang Metal Material Co., Ltd
Add: No. 41, District 6, First Street, Huanghuadian Town, Wuqing District, Tianjin
Tel: + 86 137 9101 9833
E-mail: boss@kaichsteel.com