Steel Hub

How to Verify a Steel Mill Test Certificate Before Delivery
A steel mill test certificate can reveal critical details about material grade, chemical composition, mechanical properties, and traceability—but only if its contents are checked against the purchase order and applicable standards. If you are asking, “how do i verify steel quality before accepting delivery,” start by confirming the certificate’s authenticity and matching heat numbers to the steel markings. This guide explains the key checks quality control and safety teams can use to identify discrepancies before materials enter production or a jobsite.
A certificate is evidence about a defined batch of material, not proof that every requirement in an order has been met. It may describe a compliant steel grade while saying little about coating condition, dimensional tolerances, damage in transit, or whether the correct pieces were loaded. A reliable acceptance decision therefore combines document review with physical inspection.
Start with the Purchase Requirements, Not the Certificate
Before reviewing test values, assemble the documents that define what was ordered: the purchase order, technical specification, drawings where relevant, agreed inspection and test plan, and applicable product standard. Confirm the required grade, product form, dimensions, delivery condition, quantity, and any supplementary testing.
The standard designation needs more than a quick visual match. Check the specified edition, grade, and any suffixes or supplementary requirements. A certificate referencing a different edition or an apparently similar grade is not automatically unacceptable, but neither should it be accepted as equivalent without an authorized technical review.
Product form matters too. Plate, structural sections, pipe, and wire rod can be governed by different requirements even when their grade names look familiar. A project may also specify impact testing, through-thickness properties, ultrasonic examination, or a particular heat-treatment condition. Those requirements need their own evidence; a routine chemistry and tensile report may not cover them.
Confirm Who Issued the Certificate and What It Covers
A mill test certificate, often called an MTC or mill test report, typically identifies the manufacturer, product, heat or cast number, relevant specification, and reported test results. The exact content depends on the product standard and the certificate type required by the contract.
Check that the issuer is identifiable and that the document covers the actual material being supplied—not merely a similar product from the same manufacturer. Look for inconsistent fonts or alterations around grades, heat numbers, dates, and test results. These are reasons to investigate, not proof of fraud: legitimate corrections and document formats vary.
For an unfamiliar source, verify the document through a contact channel obtained independently from the manufacturer, rather than relying only on details printed on the certificate. Ask the issuer to confirm the certificate reference, heat number, product description, and any revision. A distributor’s forwarding email or company stamp alone does not establish that the underlying mill record is authentic.
Where the order calls for an inspection document under EN 10204, check the specified type. A 3.1 document is issued by the manufacturer and validated by its authorized inspection representative, independent of manufacturing. A 3.2 document also involves an authorized representative of the purchaser or an inspector designated by official regulations. Neither designation eliminates the need to check the actual requirements, traceability, and results. The parties should agree in advance who will perform any required witnessing and how the document will be validated.
Trace the Certificate to the Physical Steel
The heat number is the starting point for connecting a steel product to its melt. Compare it across the certificate, packing list, bundle tags, piece markings, and any intermediate processing records. The link should be clear for every heat and product lot in the shipment, including mixed deliveries.
A matching heat number is necessary, but it is not always sufficient. Material from one heat can be rolled into different sizes, treated differently, or tested in separate lots. Mechanical results may apply to a defined thickness range or test unit rather than every item bearing the same heat number. Check the certificate’s product description, dimensions, treatment condition, and lot identification against the delivered pieces.
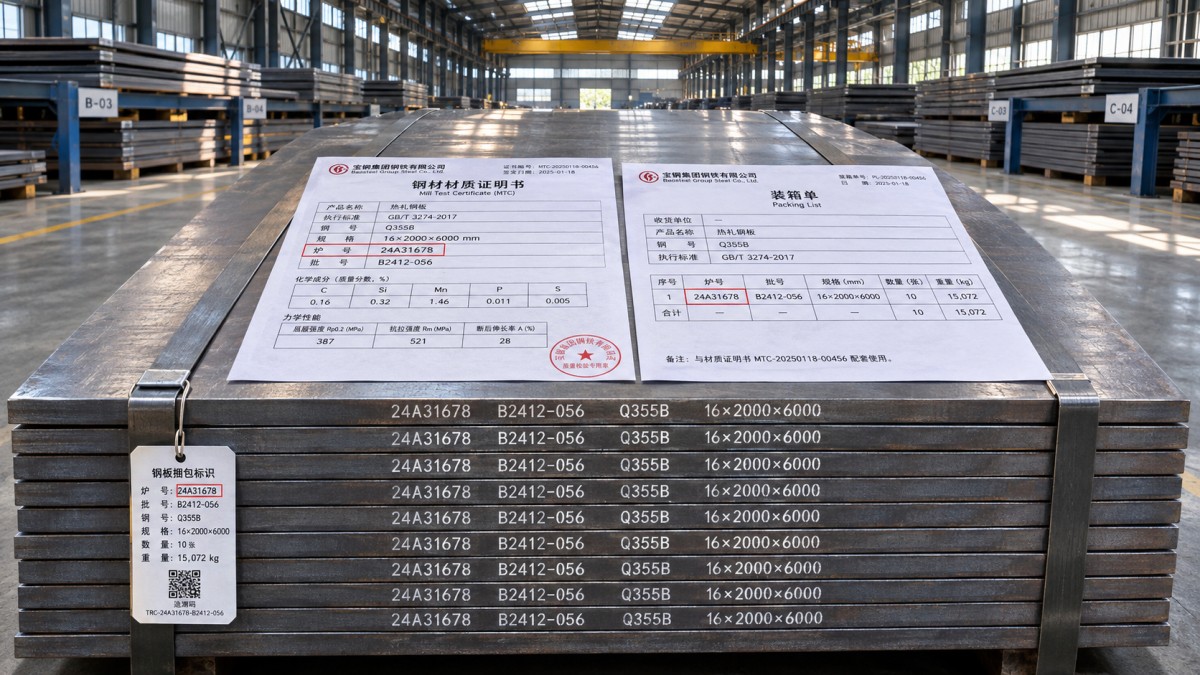
Cutting, slitting, and distribution add handoffs. If a plate has been cut into smaller pieces, ask for records that connect each piece or bundle to the original plate and heat. Where markings have been transferred, the procedure and responsibility should be consistent with the purchase requirements and applicable quality system. An unmarked piece beside a correctly tagged bundle should not simply be assumed to belong to it.
Request certificates before dispatch where possible, then repeat the identity check on arrival. Advance review catches paperwork problems while the supplier can still investigate; receiving inspection verifies that the right material actually arrived.
Read Chemistry and Mechanical Results in Context
Compare every required result with the limits in the applicable standard and project specification. Do not rely solely on a “conforms” statement. Check the units, the reported values, and whether the relevant limit is a minimum, a maximum, or a range.
For chemical composition, distinguish between heat analysis and product analysis. They are not interchangeable labels, and the applicable specification may treat their limits or permitted variations differently. Review all elements required by the order, not just carbon and manganese. Where weldability is critical, check whether the specified carbon equivalent or other welding-related requirement is reported and calculated as required. A familiar-looking chemistry table does not replace a project’s welding procedure qualification or fabrication controls.
For mechanical properties, look for the required yield strength, tensile strength, elongation, and any specified impact results. The acceptance criteria can depend on thickness, product form, test direction, specimen dimensions, temperature, and delivery condition. A value that meets a limit for one thickness or test condition may not demonstrate compliance for another.
Impact testing deserves particular attention where specified for low-temperature service or fracture-sensitive applications. Confirm the test temperature, specimen orientation and size, number of results, and acceptance criteria against the governing documents. Do not infer satisfactory low-temperature toughness from yield strength alone.
Also check whether tests were performed at the frequency required by the product standard or purchase order. A certificate containing one set of results does not by itself show that the correct number of tests was performed for every lot. If the basis is unclear, ask the mill or supplier for the test-unit definition and supporting records.
Separate Paper Compliance from Physical Condition
A valid MTC cannot tell you whether a forklift damaged the material after testing. At receiving, inspect the product against the agreed sampling and inspection plan. Depending on the order, that may include dimensions, section profile, straightness, surface condition, end preparation, coating, quantity, and packaging.
Pay attention to defects that could affect the intended use: deep gouges, pronounced corrosion, cracks, deformation, damaged pipe ends, or identification lost during handling. Surface appearance alone does not establish whether a condition exceeds a standard’s acceptance limits. Record its location and extent, then use the applicable product standard and project requirements to decide whether evaluation, repair, or rejection is appropriate.
Additional testing may be justified when traceability is broken, results conflict, or the application carries particular consequences. Positive material identification can help screen for certain alloying elements, but a handheld analyzer has limitations and is not a complete substitute for certified chemistry or mechanical testing. Independent tensile, chemical, hardness, or nondestructive testing should be selected for the suspected problem and performed using an agreed method and representative sampling plan.
When the Documents Do Not Agree
Place affected material on hold and keep it identifiable and separate from released stock. Record the discrepancy against the purchase order and the specific pieces, bundles, heats, or lots involved. A missing certificate, an incorrect dimension on a report, and an out-of-limit test result are different problems; they should not be resolved with the same blanket approval.
Ask the supplier for clarification and supporting evidence. A corrected document should come from the responsible issuer and retain a clear revision trail. If the material itself does not meet a requirement, a rewritten certificate is not a technical remedy. Any concession, reclassification, retesting, or replacement should follow the contract and the purchaser’s authorized disposition process. Safety-critical uses may require engineering and customer approval before a deviation is accepted.
Keep the final certificate, inspection records, correspondence, and release decision linked to the material through storage and fabrication. For the next order, specify the required certificate type, test conditions, traceability method, and document submission timing before production starts. Those details are easier to agree before dispatch than after unidentified steel reaches the receiving bay.
Please give us a message
Tianjin Kaichuang Metal Material Co., Ltd
Add: No. 41, District 6, First Street, Huanghuadian Town, Wuqing District, Tianjin
Tel: + 86 137 9101 9833
E-mail: boss@kaichsteel.com