Steel Hub

What a Quality Check Must Prove
A stainless steel pipe that has been pickled and passivated should have a clean, chemically suitable surface that can reform and maintain its chromium-rich protective film in service. A convincing inspection does not simply confirm that the pipe “looks clean.” It should show that scale, heat tint, embedded iron, welding residues, and process contaminants have been removed to the level required by the application, without introducing new damage such as over-pickling, pitting, chemical entrapment, or chloride contamination.
For quality-control and safety teams, the correct level of verification depends on the pipe’s service conditions. A decorative handrail, a water-treatment line, and a pipe carrying process chemicals do not face the same consequences from a poor surface condition. The inspection plan should therefore be tied to the material grade, fabrication route, weld condition, internal accessibility, operating medium, temperature, cleaning history, and customer or project specification.
A practical stainless steel pipe pickling passivation quality check normally combines four forms of evidence: documented process control, visual examination, cleanliness testing where relevant, and a passivation or free-iron test selected for the material and service requirement. No single test can substitute for all four.
Start With the Surface Condition Before Testing Passivation
Passivation testing on a poorly cleaned surface can create a false sense of security. If oxide scale, weld heat tint, grinding residue, oil, tape adhesive, shop dust, or residual acid remains on the pipe, a test result may not represent the condition that will exist after installation. The first inspection step is therefore an examination of the entire treated area, including weld seams, heat-affected zones, pipe ends, bends, threaded areas, branch connections, and internal surfaces where access is possible.
The expected appearance varies with the pickling method and the original finish. Uniformity matters more than a particular shade or brightness. A properly treated surface may be matte, satin, or close to the parent mill finish. What should prompt investigation is a localized condition: visible scale, dark heat tint, rainbow discoloration, smeared grinding marks, white chemical residue, rust-colored staining, streaks from incomplete rinsing, or sharply different patches around welds.
Visual inspection should also look for surface attack caused by an overly aggressive treatment. Pickling removes metal as well as oxides. Extended exposure, excessive acid concentration, unsuitable temperature, or inadequate agitation can leave etching, roughened areas, undercut around welds, or a dull and uneven surface. These conditions may be especially serious where the pipe must be cleanable, where flow deposits are a concern, or where corrosion resistance depends on a smooth internal bore.
Internal surfaces deserve the same attention as external weld zones. In long pipe spools, inaccessible dead legs, low points, and areas behind temporary plugs can retain acid or rinse water. A pipe can appear satisfactory at both ends while a trapped chemical residue remains in the middle. Inspection planning should identify these locations before treatment, rather than relying on a final external walkdown.
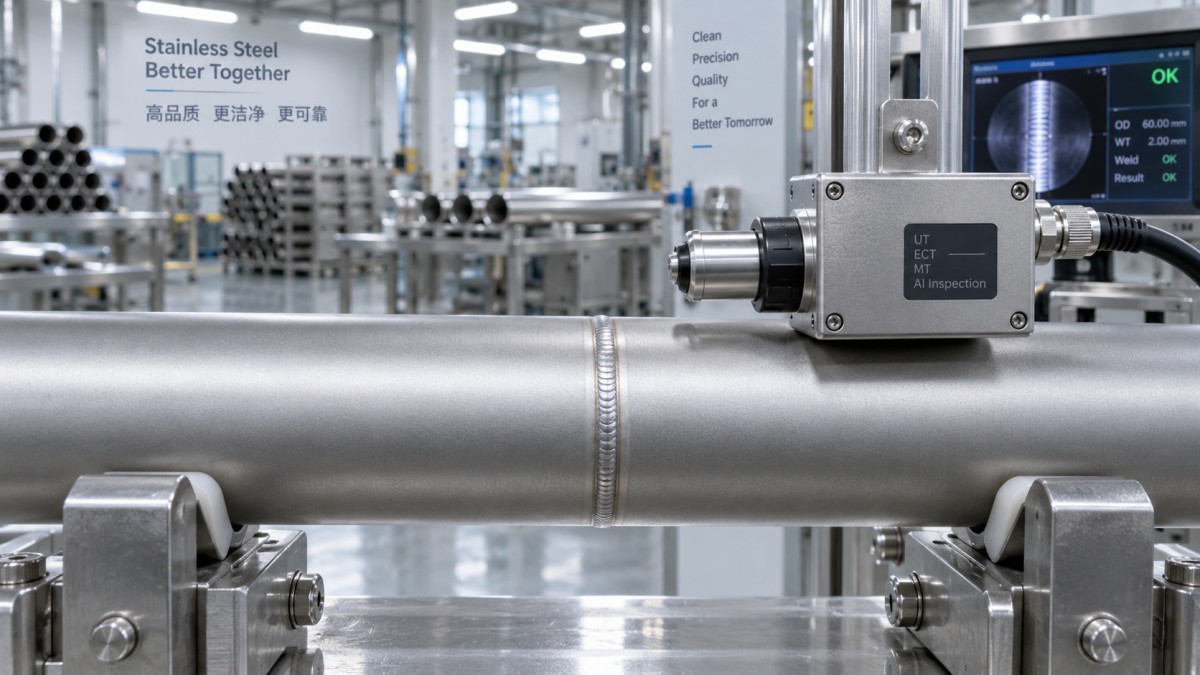
Verify That the Process Was Controlled, Not Just Completed
For batch processing, the treatment record is often the first useful quality document. It should make it possible to trace each pipe or spool to the material identification, weld status, cleaning sequence, pickling medium, exposure conditions, rinsing steps, passivation treatment if separate, final rinse, drying method, and inspection results. The purpose is not paperwork for its own sake. It is to establish whether the surface outcome can be trusted and repeated.
Particular attention is needed where fabrication has mixed stainless steel with carbon steel operations. Carbon-steel wire brushes, grinding discs, lifting chains, benches, shot-blasting media, and handling tools can deposit free iron on the stainless surface. Pickling and passivation may remove some contamination, but heavily embedded particles or repeat contamination after treatment can remain a corrosion initiation point. Finished pipe should be handled with clean, dedicated tools and stored away from carbon-steel grinding, cutting, and fabrication debris.
Rinsing is a frequent weak point. The acid treatment may be correctly performed, yet inadequate rinsing can leave residues that stain the surface or concentrate in crevices. Water quality also matters. Rinse water carrying chlorides, iron, or other contaminants can compromise the work completed by the chemical treatment. The final surface should be thoroughly drained and dried where the service requirement calls for it, especially before capping, packaging, pressure testing, or storage.
Questions that should be answered in the treatment record
- Was the pipe material and weld filler compatible with the specified pickling and passivation method?
- Were oils, marking compounds, weld spatter, and heavy deposits removed before chemical treatment?
- Were weld heat tint and oxide scale removed to the required extent, including on the bore side where applicable?
- Was the final rinse controlled to prevent acid carryover and recontamination?
- Was the pipe protected from contact with carbon steel after treatment?
- Were test locations, results, retests, and nonconforming areas recorded against the relevant pipe identification?
Choose a Test That Answers the Actual Risk
Passivation tests are generally intended to identify free iron or inadequate passive behavior on a cleaned stainless steel surface. They do not measure every aspect of corrosion resistance, and they do not prove that a pipe will resist every process fluid. The test method should be specified before work begins, particularly for safety-critical or regulated systems.
Standards such as ASTM A380 and ASTM A967 are commonly used as references for stainless steel cleaning, descaling, and passivation practices and test methods. However, a standard does not remove the need to define the acceptance basis for a specific pipe system. The purchaser, fabricator, and end user should agree on the applicable procedure, surface areas to be tested, sampling extent, acceptance criteria, and disposition of failed results. This is important because test suitability can vary by alloy, surface finish, geometry, and service environment.
Water immersion and high-humidity exposure
Water-based exposure methods can reveal rusting caused by free iron or poor surface condition. They are straightforward in concept: a representative cleaned surface is exposed to controlled water or humidity conditions and then examined for rust staining. Their value lies in detecting a visible corrosion response without adding a strongly reactive test chemical.
The limitation is time and sensitivity. Water exposure may not reveal low levels of contamination as quickly as a more sensitive chemical test, and results can be affected by water quality, drying conditions, fingerprints, and handling. It is most useful when the procedure defines these variables and when the test surface is representative of the finished pipe.
Ferroxyl testing
Ferroxyl testing is often used to detect free iron contamination on stainless steel. It can provide a rapid visual indication when iron is present, making it useful for investigating suspected carbon-steel transfer after grinding, handling, or fabrication. Because it is sensitive, it can be a helpful diagnostic tool during process qualification or corrective action.
Its sensitivity also requires disciplined interpretation. A positive result identifies a condition requiring assessment; it does not automatically identify the source or prove that the entire pipe is unacceptable. Test chemicals, dwell time, surface preparation, and observation conditions must be controlled. The method should not be applied casually to finished equipment without considering chemical handling, waste disposal, and the need for complete post-test cleaning.
Copper sulfate testing
Copper sulfate testing can reveal free iron through visible copper deposition under prescribed conditions. It is a recognized method in some specifications, but it is not universally suitable. The test solution can leave residues, and certain applications may restrict its use because of contamination concerns. It is generally a poor choice for systems with high cleanliness requirements unless the governing procedure explicitly permits it and defines the required post-test cleaning.
For pipework intended for sensitive chemical, food, pharmaceutical, semiconductor, oxygen, or high-purity water duties, the inspection method should be selected with the final cleanliness requirement in mind. A test that creates an avoidable contamination risk can undermine the reason for passivation in the first place.
Inspect Weld Areas More Closely Than Parent Material
Weld zones are where pickling and passivation quality most often becomes operationally important. Welding depletes chromium locally beneath the oxide layer and produces heat tint of varying severity. The darker and thicker the oxide, the more difficult it is to restore corrosion resistance through a light cleaning treatment. A surface that has merely been brushed or polished until it looks brighter may still retain an affected layer or embedded contamination.
Inspection should confirm that heat tint removal is complete to the project requirement, especially on the process side of the weld. Mechanical finishing may be acceptable when it is performed with stainless-dedicated abrasives and followed by appropriate cleaning, but it must not smear contaminants across the surface or leave a rough profile that promotes deposit retention. Chemical treatment must reach the full weld area and be rinsed from root gaps, branch intersections, and crevices.
A useful acceptance approach is to divide the pipe into risk zones rather than test only convenient flat sections. Include longitudinal seams, circumferential welds, weld starts and stops, repaired areas, ground attachment points, bends, supports removed after fabrication, and locations exposed to carbon-steel tooling. If full internal access is impossible, the quality plan should state how bore-side treatment and rinsing are verified, such as controlled circulation, documented chemical volume and flow, borescope inspection, or representative qualification samples.
Know What a “Pass” Does Not Mean
A passed free-iron test does not prove the pipe has the correct alloy grade, adequate wall thickness, sound weld penetration, acceptable roughness, or resistance to chloride stress corrosion cracking. It also does not compensate for design problems such as stagnant crevices, incompatible gaskets, chloride-laden insulation, poor drainage, or uncontrolled field welding after delivery.
Likewise, a clean visual appearance alone does not demonstrate effective passivation. Some residues are difficult to see, and a uniform finish can conceal contamination introduced during handling. The stronger conclusion comes when appearance, process records, and an appropriate test result all point in the same direction.
Where a result is questionable, avoid treating the test as a paperwork obstacle. First isolate the likely cause: incomplete descaling, contamination before treatment, contaminated rinse water, insufficient neutralization, recontamination after treatment, or an unsuitable test method. Then re-clean or reprocess the affected area under controlled conditions and repeat the agreed inspection. Retesting without correcting the cause can turn a localized defect into a recurring quality problem.
Build Acceptance Around Service Consequences
The most defensible inspection plan states what surface condition is required and why. For a low-consequence architectural installation, visual cleanliness and controlled fabrication practices may be sufficient. For chemical process piping, pressure systems, marine exposure, or lines where corrosion products could create a safety or contamination hazard, more formal traceability and test evidence are justified.
Before release, quality teams should be able to answer a short set of practical questions: Was all relevant scale and heat tint removed? Is there evidence that free iron contamination has been addressed? Were internal surfaces treated and rinsed effectively? Has the pipe been protected from recontamination? Does the selected test method match the service requirement and the project specification?
When those answers are documented clearly, pickling and passivation become a controlled corrosion-prevention step rather than an appearance treatment performed at the end of fabrication.
Please give us a message
Tianjin Kaichuang Metal Material Co., Ltd
Add: No. 41, District 6, First Street, Huanghuadian Town, Wuqing District, Tianjin
Tel: + 86 137 9101 9833
E-mail: boss@kaichsteel.com