Steel Hub

A building team can be under pressure to lock a structural system while the schedule is already moving: foundations are being priced, long-lead equipment needs support locations, and the architect wants open floor plates that may change before tenant requirements are final. In that situation, comparing only the delivered price of steel and concrete can lead to the wrong choice. The less expensive material package is not always the lower-cost structure.
Structural steel offers better value than reinforced concrete when its advantages in programme speed, span capability, lower dead load, access, future adaptability, and off-site fabrication outweigh its higher exposure to market pricing, fire protection, and connection detailing. It is especially compelling where time has a direct financial consequence, where columns must be minimized, or where site conditions make extensive concrete work difficult. Reinforced concrete often remains the better-value option where mass, inherent fire resistance, repetitive geometry, and local labour conditions favour cast-in-place construction.
Start with value, not the material rate
The decision usually becomes distorted when the comparison starts with a rate per tonne of steel versus a rate per cubic metre of concrete. Neither figure represents the full installed cost. A structural frame affects excavation, foundations, temporary works, crane time, trade sequencing, weather exposure, façade installation, mechanical coordination, financing, and the ability to alter the building later.
A more useful question is: which frame enables the required building to be occupied, operated, and adapted with the least total project burden? That question changes the outcome in many commercial, industrial, logistics, transport, energy, and mixed-use developments.
For example, a steel frame may cost more at the frame-package level but permit shallower foundations, earlier enclosure, and faster follow-on work. Conversely, a concrete frame may provide the necessary stiffness, acoustic separation, fire performance, and local availability with fewer added layers. Better value comes from the combined effect, not from declaring one material universally cheaper.
Schedule pressure is often the strongest reason to choose steel
Structural steel is fabricated largely off site while excavation, piling, and foundation work proceed. Once foundations and holding-down bolts are ready, erection can advance quickly through bolted connections. Floors, roof framing, cladding support, and secondary steel can then be coordinated in a relatively predictable sequence.
This is valuable when delayed completion affects rental commencement, operational start-up, seasonal demand, equipment installation, or access restrictions. It is also useful on congested sites where the project needs to reduce the duration of formwork, reinforcement fixing, concrete placement, curing, and reshoring activities.
Reinforced concrete can also be built efficiently, particularly on repetitive floors with experienced crews and well-planned formwork cycles. However, each poured element depends on a sequence of preparation, inspection, placement, curing, and strength development. Wet weather, temperature controls, pour logistics, and labour availability can interrupt that rhythm. Steel does not eliminate site risks, but it shifts a larger share of work into controlled fabrication conditions.
The schedule benefit should be tested rather than assumed. Ask the planning team to compare the critical path for both options, including:
- foundation completion and tolerances;
- fabrication release dates and approval cycles;
- erection, decking, and slab-on-deck sequencing where applicable;
- time to achieve a weather-tight envelope;
- when major mechanical, electrical, and process equipment can enter the building;
- the duration of temporary works, curing periods, and trade access restrictions.
Steel has a genuine value advantage when these changes shorten the critical path rather than simply moving work from one trade to another. Early design decisions are essential: late changes to member sizes, connection forces, openings, or loads can disrupt fabrication slots and erode the expected speed benefit.
Long spans and open layouts change the comparison
Warehouses, production buildings, distribution facilities, sports spaces, aircraft-related structures, plant rooms, and flexible commercial interiors often need wide, unobstructed areas. Structural steel is highly efficient for long-span trusses, portal frames, plate girders, and composite floor systems. It can create column-free zones that would require much deeper reinforced concrete members, post-tensioning, transfer structures, or additional support lines.
Fewer internal columns can deliver value beyond aesthetics. Material flow may become simpler. Racking layouts can be denser. Future machinery can be installed without working around fixed supports. Vehicle circulation, maintenance access, and partition arrangements may remain more flexible. Where a column line would interfere with operations, the cost of designing around it can exceed the cost premium of the steel frame.
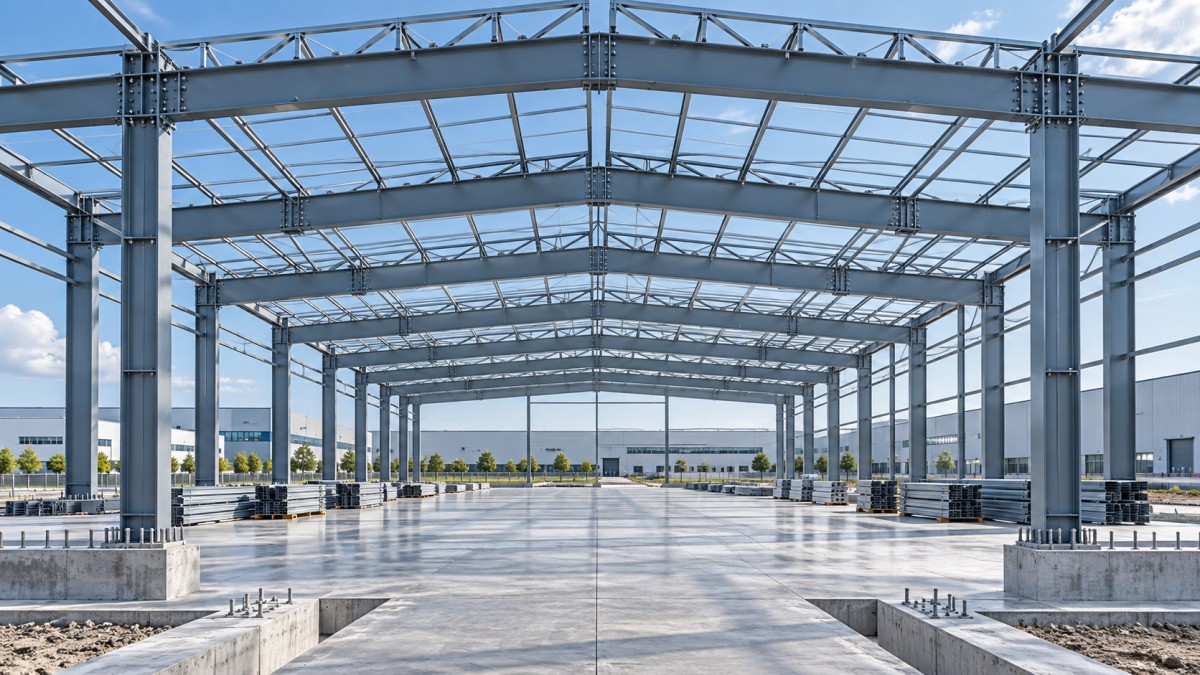
Span alone should not decide the system. Deep steel trusses can conflict with ducts, sprinklers, cable trays, and roof-mounted services; deep concrete beams can create similar problems. The comparison needs to include the full structural zone, not only the visible depth of the primary member. A shallower integrated steel-and-composite floor solution may reduce floor-to-floor height, while a concrete flat slab may offer cleaner service routing in another layout.
When heavier concrete becomes useful
Concrete’s mass is not always a disadvantage. It can help where vibration control, acoustic separation, impact resistance, and thermal mass are primary design drivers. Some buildings also benefit from the inherent continuity and diaphragm behaviour of concrete construction. If a steel solution requires extensive supplementary measures to achieve the same performance, the apparent span advantage may no longer produce better value.
Foundation savings can outweigh a higher superstructure cost
Steel has a high strength-to-weight ratio. A steel frame normally imposes lower dead loads on foundations than a comparable reinforced concrete frame, although actual results depend on spans, floor systems, cladding, imposed loads, and lateral stability requirements. This difference becomes important on sites with weak soils, deep bearing strata, restricted piling access, expensive ground improvement, or sensitive adjacent structures.
Lower foundation reactions may reduce pile numbers or sizes, footing dimensions, excavation volume, reinforcement quantities, and concrete placement. They can also simplify temporary earth-retention demands. On a constrained urban plot, avoiding deeper excavation may have a value that is hard to see in an early structural cost plan.
Do not assume that lighter always means simpler. Wind, seismic action, uplift, crane loads, and lateral-drift limits can govern steel foundation design. Braced bays or moment frames may concentrate forces at selected locations. An engineer should compare the actual reactions from concept schemes, including serviceability combinations, rather than applying a general percentage reduction.
Site access and construction conditions may favour off-site fabrication
A remote site, a restricted city centre, a live industrial facility, or a location with limited concrete-batching access creates a different set of costs. Structural steel can reduce on-site cutting, bending, formwork handling, wet-trade activity, and concrete truck movements. Components can arrive in planned erection sequences, provided transport routes, lifting capacity, storage space, and delivery windows have been checked.
This can be particularly useful where site labour is difficult to mobilize or where the project must maintain adjacent operations. Less on-site processing does not mean less coordination. Steel erection depends on accurate surveys, stable crane positions, safe lifting plans, bolt access, and tolerances at foundations and interfaces. A frame can be fabricated precisely and still become difficult to erect if anchor bolts, embed plates, or concrete pedestals are out of position.
Reinforced concrete may offer better value where aggregate, ready-mix supply, reinforcement fabrication, and qualified concrete crews are readily available, while fabricated steel must travel long distances or face uncertain transport permits. Local capacity is a project variable, not a minor procurement detail.
Compare the systems by the costs they trigger
Fire, corrosion, and vibration should be priced early
A common mistake is to compare bare structural steel against completed reinforced concrete. Exposed or concealed steel may need intumescent coating, boards, spray-applied protection, concrete encasement, or a fire-engineered approach, depending on the required fire resistance and building use. These measures affect cost, programme, inspection needs, appearance, and later maintenance. They should be included from the concept stage, not added as a contingency after the structural choice is made.
Corrosion protection also depends on the environment. Internal dry conditions are very different from humid industrial areas, coastal exposure, chemical processing zones, or locations subject to water retention. Coating systems, galvanizing, drainage details, access for inspection, and avoidance of crevices all influence lifecycle cost. Reinforced concrete has its own durability risks, including chloride ingress, carbonation, cracking, inadequate cover, and difficult repair work. Neither material is maintenance-free when detailing and exposure are ignored.
Vibration deserves early attention in offices, laboratories, hospitals, pedestrian floors, and buildings with sensitive equipment. Steel floors can be lightweight and responsive; a design that satisfies strength requirements may still require adjustment for occupant comfort or equipment performance. Composite slabs, beam spacing, damping, stiffness, and layout can all affect the outcome. Concrete mass may naturally assist some vibration cases, but it is not an automatic remedy. Set performance criteria before the framing option is finalized.
Adaptability has real value when the brief is not fully settled
Buildings rarely remain unchanged throughout their service life. Loads increase, mezzanines are added, services are rerouted, doors become larger, plant is replaced, and tenants ask for new openings. Structural steel can be advantageous because bolted components can sometimes be modified, strengthened, extended, or selectively removed with less demolition than monolithic construction. Connections can be designed with future loads or extension points in mind.
This should not be overstated. Altering a steel frame still requires structural verification, temporary stability planning, fire-protection reinstatement, and careful work around live services. Yet when future expansion is a stated possibility, it is sensible to assess whether planned connection locations, removable cladding zones, and spare foundation capacity can avoid costly disruption later.
A practical way to make the selection
Before asking fabricators or contractors for comparative prices, establish two structurally credible concept schemes based on the same footprint, loading assumptions, fire requirement, façade strategy, and service zone. A steel option should not be optimized while the concrete option remains generic, or vice versa. Differences in grid, floor depth, stability system, and foundation concept should be visible in the comparison.
- Define the non-negotiables. Record span needs, headroom, equipment loads, vibration limits, fire requirements, future expansion expectations, site restrictions, and completion constraints.
- Map the critical path. Identify whether earlier erection and enclosure would actually unlock revenue, installation work, or reduced disruption.
- Compare installed systems. Include foundations, frame, floor construction, connections, protection, temporary works, lifting, access, and interfaces with cladding and services.
- Test procurement risk. Check design release dates, fabrication capacity, concrete supply, transport limitations, labour availability, and the consequences of design changes.
- Review lifecycle exposure. Consider maintenance access, corrosion environment, likely modifications, repairability, and end-of-life disassembly or reuse potential.
The steel option is usually the stronger choice when the project benefits materially from rapid delivery, reduced dead load, long spans, controlled fabrication, and adaptable framing. Reinforced concrete is often more economical where the structure is repetitive, locally supported by established wet-trade resources, dependent on mass-related performance, or able to absorb a longer construction sequence. The decision becomes reliable only when those conditions are converted into project-specific costs, risks, and programme consequences rather than treated as general material preferences.
Please give us a message
Tianjin Kaichuang Metal Material Co., Ltd
Add: No. 41, District 6, First Street, Huanghuadian Town, Wuqing District, Tianjin
Tel: + 86 137 9101 9833
E-mail: boss@kaichsteel.com